How to Plan a Successful Home Addition in Granger, IN
Your Guide to Planning a Home Addition in Granger, IN

As families grow and lifestyles change, many homeowners eventually realize they need more space. Whether it is an additional bedroom, a larger kitchen, a home office, or an expanded family room, a home addition can provide the extra square footage you need without the expense and inconvenience of moving.
In Granger, Indiana, home additions have become an increasingly popular way to improve both comfort and property value. Rather than searching for a new home in a competitive market, many homeowners are choosing to invest in the home they already love. A thoughtfully designed addition can make your house more functional while blending seamlessly with the existing structure.
Planning a home addition, however, is a significant undertaking. From budgeting and design to permits and construction, every step requires careful consideration. Working with an experienced local contractor can help ensure the project stays on schedule, remains within budget, and delivers lasting value.
At JC Construction & Remodeling, we help homeowners throughout Granger and the surrounding communities create home additions that improve everyday living while complementing the original design of the home. This guide explains everything you should know before beginning your project.
Why Homeowners Choose to Build an Addition
There are many reasons homeowners decide that adding onto their home is a better solution than moving.
One of the most common reasons is the need for additional living space. A growing family may require another bedroom or bathroom, while homeowners who work remotely may want a dedicated office. Others simply want a larger kitchen, dining room, or living area for entertaining.
Home additions also allow homeowners to adapt their homes for changing lifestyles. Multi-generational living has become increasingly common, making in-law suites and private guest spaces highly desirable.
Many homeowners also choose additions because they enjoy their neighborhood, school district, or location and would rather improve their current home than relocate.
Common Types of Home Additions
Every family has unique needs, and home additions can be customized to match those goals.
Popular addition projects include:
- Additional bedrooms
- Master suite expansions
- Kitchen extensions
- Family room additions
- Home offices
- Sunrooms
- Second-story additions
- Garage conversions
- In-law suites
- Mudrooms and laundry room expansions
Each project offers different benefits, costs, and construction requirements. Choosing the right type of addition depends on your available space, budget, and long-term plans.
Determining Your Goals Before You Build
Before speaking with a contractor, spend time thinking about exactly what you hope to accomplish.
Ask yourself questions such as:
- How will the new space be used?
- Will your needs change over the next ten years?
- How much additional square footage is necessary?
- Do you want the addition to match the existing architecture?
- Will the project improve resale value?
Having clear answers helps guide the design process and prevents unnecessary changes later.
Establishing a Realistic Budget
Budget planning is one of the most important parts of any home addition.
Costs vary depending on:
- The size of the addition
- Foundation requirements
- Roof modifications
- Electrical and plumbing work
- Interior finishes
- Custom features
- Permit requirements
While every project is different, homeowners should also include a contingency fund of approximately ten to fifteen percent to account for unforeseen conditions.
Older homes sometimes reveal hidden structural issues, outdated wiring, or plumbing that must be addressed during construction.
Planning for these possibilities helps avoid financial surprises.
Choosing the Right Location for the Addition
Not every part of a property is equally suitable for an addition.
Factors that influence placement include:
- Lot size
- Property setbacks
- Drainage
- Existing utilities
- Sunlight
- Access to the backyard
- Local zoning regulations
A professional contractor can evaluate your property and recommend the best location while ensuring compliance with local requirements.
Designing an Addition That Looks Original
One of the biggest goals of a successful home addition is making it appear as though it has always been part of the house.
This includes matching:
- Roof lines
- Exterior siding
- Brick or stone materials
- Window styles
- Interior flooring
- Trim and molding
- Paint colors
- Ceiling heights
A seamless design not only improves appearance but can also increase resale value.
Understanding Permits and Inspections
Most home additions require permits because they involve structural work, electrical systems, plumbing, and mechanical components.
Permits help ensure the project complies with local building codes and safety standards.
Inspections are typically performed throughout construction to verify that framing, electrical work, plumbing, and final finishes meet applicable requirements.
Working with an experienced contractor simplifies this process and helps prevent delays.
The Construction Process
While every project is unique, most home additions follow a similar sequence.
The process generally includes:
- Initial consultation
- Site evaluation
- Design development
- Budget approval
- Permit application
- Material ordering
- Foundation work
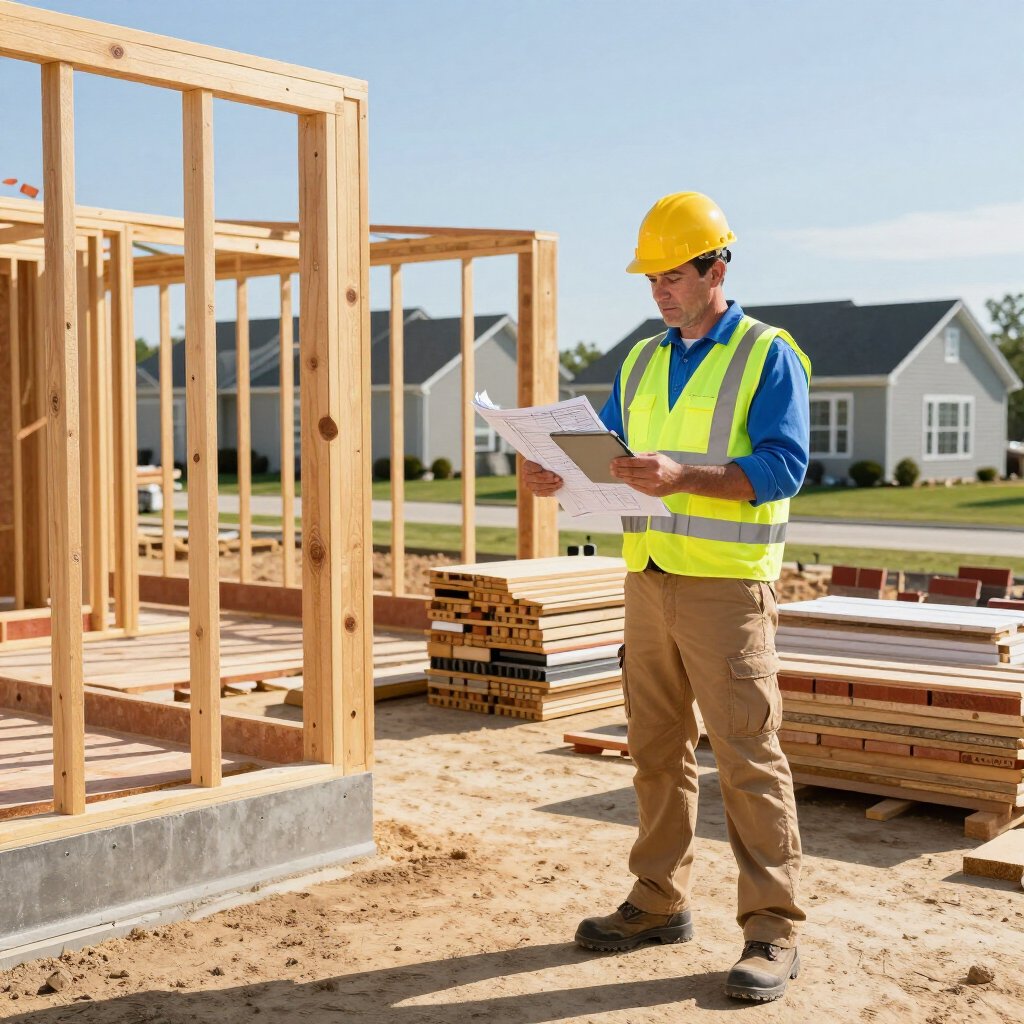
- Framing
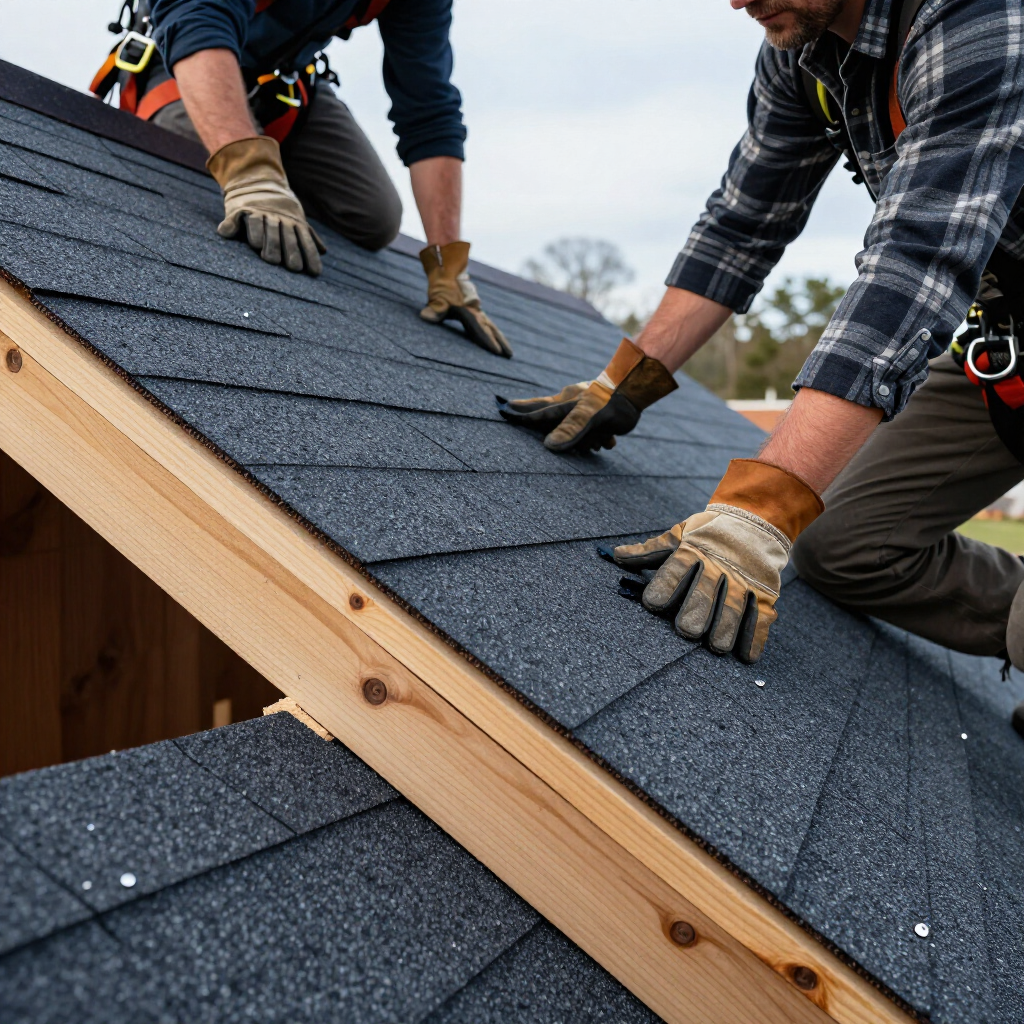
- Roof installation
- Electrical and plumbing rough-ins
- Insulation
- Drywall
- Interior finishes
- Painting
- Flooring
- Final inspections
- Final walkthrough
Understanding these stages helps homeowners know what to expect throughout the project.
How Long Does a Home Addition Take?
Project timelines vary depending on complexity and weather.
Small additions may take two to three months.
Larger additions involving structural modifications or multiple rooms often require four to six months or longer.
Factors that influence timelines include:
- Permit approvals
- Material availability
- Weather conditions
- Inspection scheduling
- Design changes
Good planning and communication help minimize delays.
Avoiding Common Home Addition Mistakes
Many homeowners unintentionally make decisions that increase costs or create unnecessary delays.
Some of the most common mistakes include:
- Starting construction without finalized plans
- Choosing the lowest estimate without understanding the scope
- Making design changes after construction begins
- Ignoring storage needs
- Underestimating future family requirements
- Selecting materials based only on appearance
Working with experienced professionals from the beginning helps avoid these issues.
How a Home Addition Can Increase Property Value
A well-designed home addition often increases both functionality and market value.
Projects that commonly deliver strong returns include:
- Additional bedrooms
- Expanded kitchens
- Primary suite additions
- Additional bathrooms
- Finished living space
- Improved storage
- Modern layouts
The actual return depends on construction quality, neighborhood expectations, and market conditions, but additional usable square footage is generally attractive to prospective buyers.
Frequently Asked Questions
Is building an addition cheaper than moving?
In many cases, yes. Staying in your current home allows you to avoid moving costs, closing expenses, and the challenges of purchasing another property.
Do I need permits for a home addition?
Yes. Most additions require permits because they involve structural, electrical, plumbing, or mechanical work.
How long will construction take?
Most additions require several months from planning through completion, although timelines vary depending on project size and complexity.
Can the new addition match my existing home?
Yes. A properly designed addition should blend naturally with the original architecture, creating a cohesive appearance.
Begin Planning Your Home Addition in Granger, IN
Adding space to your home is a significant investment, but with thoughtful planning and experienced craftsmanship, it can dramatically improve your home's comfort, functionality, and value.
Whether you are considering an expanded kitchen, a new primary suite, a family room, or additional bedrooms, planning ahead and working with a trusted local contractor are the keys to a successful outcome.
JC Construction & Remodeling proudly provides home addition services throughout Granger, IN and the surrounding communities within approximately thirty miles. Our team is committed to quality workmanship, honest communication, and personalized service from the initial consultation through project completion.
To discuss your home addition project, contact JC Construction & Remodeling at 574 347 0777 or email JCConstructionandRemodelingllc@gmail.com to schedule a consultation and begin planning your home's next chapter.
Recent Posts