The Benefits of Open Concept Living Spaces in Modern Homes
The Advantages of Open-Concept Design in Modern Homes
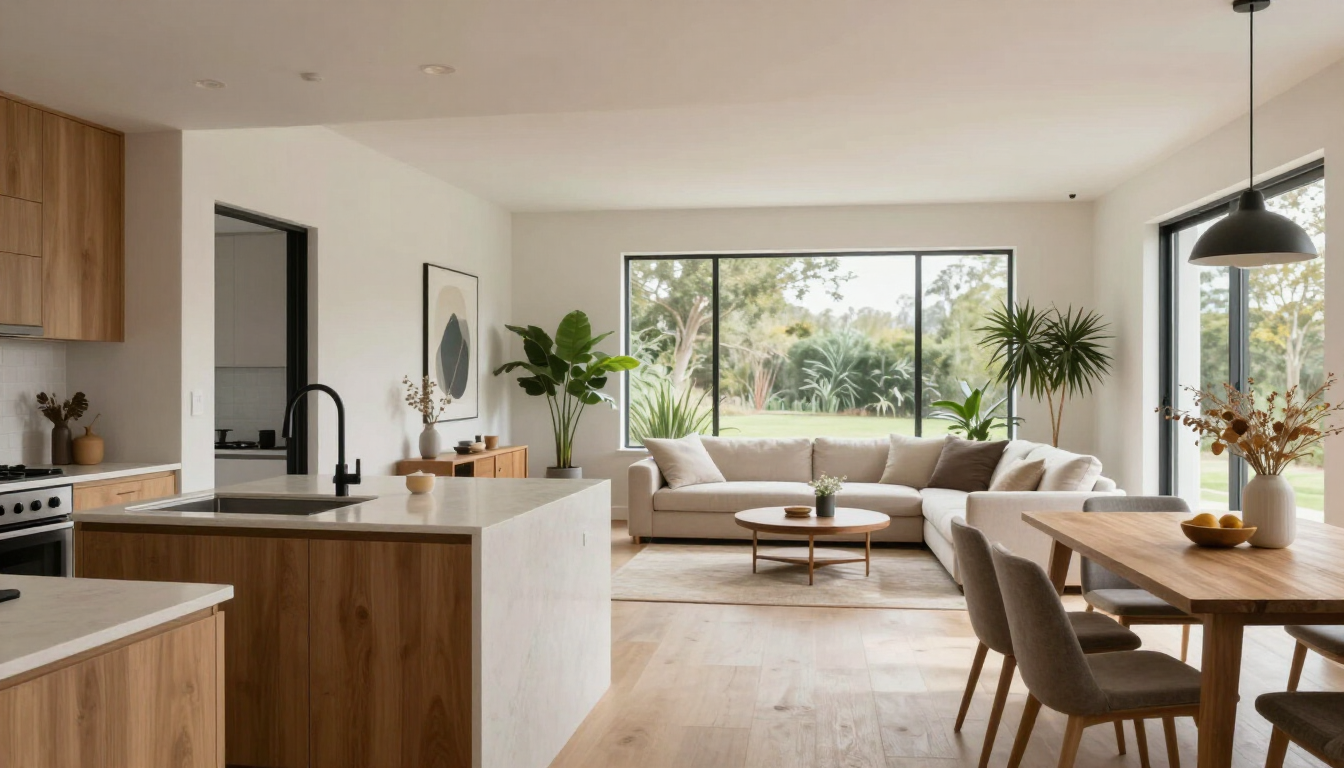
Over the past two decades, open concept living has become one of the most requested home remodeling trends in the United States. While older homes often feature separate kitchens, dining rooms, and living rooms divided by multiple walls, today's homeowners increasingly prefer larger, connected spaces that encourage family interaction, improve functionality, and maximize natural light.
In communities like Granger, Indiana, many homes were built with traditional floor plans that suited the needs of previous generations. Although these layouts still have their advantages, many homeowners find that they no longer support today's lifestyles. Families often gather in the kitchen while meals are prepared, children complete homework nearby, and guests naturally congregate in shared living areas. An open floor plan allows these activities to happen comfortably within one connected space.
Creating an open concept layout is more involved than simply removing a wall. Structural considerations, electrical systems, plumbing, HVAC components, and building codes must all be evaluated before construction begins. With careful planning and professional craftsmanship, however, an open concept remodel can completely transform how a home looks, feels, and functions.
At JC Construction & Remodeling, we help homeowners throughout Granger, Mishawaka, South Bend, Elkhart, and surrounding communities redesign their homes to better fit modern lifestyles. This guide explores the benefits of open concept living, what to consider before remodeling, and how to determine if an open floor plan is right for your home.
What Is an Open Concept Floor Plan?
An open concept floor plan combines two or more traditionally separate rooms into one larger, continuous living space. Instead of multiple enclosed rooms connected by doorways, the layout creates a more open environment with fewer interior walls.
The most common open concept designs combine:
- Kitchen and dining room
- Kitchen and living room
- Dining room and family room
- Kitchen, dining room, and living room
In some homes, the entire main floor becomes one large gathering space while maintaining clearly defined functional areas through furniture placement, lighting, flooring, or ceiling details.
The goal is not simply to remove walls but to improve how people use and enjoy their home.
Why Open Concept Living Has Become So Popular
Modern families often spend more time together in shared spaces than previous generations. Open layouts make it easier to interact while cooking, entertaining, working, or supervising children.
Some of the reasons homeowners prefer open concept designs include:
- Better communication between family members
- More natural light
- Improved traffic flow
- Greater flexibility when arranging furniture
- A larger visual appearance
- Enhanced entertaining space
- Better connection between indoor activities
These practical advantages have made open concept remodeling one of the most requested renovation projects in recent years.
Increased Natural Light
One of the most noticeable benefits of an open floor plan is the dramatic increase in natural light.
When interior walls are removed, sunlight from windows can travel much farther throughout the home. Rooms that once felt dark or confined often become brighter and more inviting.
Natural light offers several advantages:
- Creates a more welcoming atmosphere
- Makes rooms appear larger
- Reduces dependence on artificial lighting
- Highlights architectural features
- Improves overall comfort
In Northern Indiana, where winter days are shorter, maximizing natural light can make a significant difference in how a home feels throughout the year.
Improved Traffic Flow
Traditional floor plans often require people to move through narrow hallways or multiple doorways to reach different parts of the home.
Open concept layouts simplify movement by creating wide, unobstructed pathways between living areas.
Improved traffic flow is especially beneficial during:
- Family gatherings
- Holiday celebrations
- Dinner parties
- Daily household routines
- Busy mornings
- Large households
An open design allows multiple people to move comfortably throughout the space without feeling crowded.
Better for Entertaining Guests
One of the biggest advantages of open concept living is how easily it accommodates entertaining.
Instead of preparing meals in a separate kitchen while guests gather elsewhere, homeowners can remain part of the conversation throughout the event.
Open layouts encourage interaction between:
- Family members
- Dinner guests
- Children
- Visitors
- Hosts
This creates a more welcoming environment and allows everyone to enjoy the occasion together.
Makes Smaller Homes Feel Larger
Removing unnecessary walls can dramatically change how a home feels, even if no additional square footage is added.
Open floor plans create uninterrupted sight lines that make rooms appear significantly larger.
Instead of several smaller enclosed rooms, homeowners enjoy one spacious living area that feels brighter and more comfortable.
For many homeowners, this visual transformation provides many of the benefits of an addition without increasing the home's footprint.
Improved Flexibility
Open spaces offer greater flexibility when arranging furniture or adapting rooms to changing needs.
For example, homeowners can create areas for:
- Family gatherings
- Home offices
- Reading spaces
- Children's play areas
- Homework stations
- Exercise equipment
Furniture layouts can also be updated more easily over time without being limited by multiple walls and doorways.
Better Supervision of Children
Parents often appreciate the ability to prepare meals while still watching young children.
Open layouts improve visibility between rooms, making it easier to supervise activities throughout the day.
Whether children are doing homework, playing, or watching television, parents remain connected without constantly moving between separate rooms.
Increased Home Value
Open concept remodeling is frequently viewed as a valuable home improvement.
Many buyers actively search for homes with modern, open layouts because they align with today's lifestyle preferences.
While every real estate market is different, professionally designed open floor plans often increase buyer appeal and improve resale potential.
Homes that feel spacious, bright, and functional generally attract more interest from prospective buyers.
Structural Considerations
Although open floor plans offer many benefits, not every wall can simply be removed.
Some interior walls support:
- Roof structures
- Upper floors
- Ceiling joists
- Mechanical systems
Before any demolition begins, a qualified contractor must determine whether a wall is load bearing.
If structural support is required, engineered beams or other reinforcement may be installed to safely redistribute the load.
This planning ensures the home remains structurally sound while achieving the desired open appearance.
Electrical and Plumbing Considerations
Many walls contain electrical wiring, plumbing pipes, HVAC ductwork, or other utilities.
Removing walls often requires relocating these systems.
During planning, contractors evaluate:
- Electrical outlets
- Lighting circuits
- Water supply lines
- Drain pipes
- Heating ducts
- Air conditioning vents
Relocating utilities adds complexity but allows the finished space to function efficiently and safely.
Defining Spaces Without Walls
One common concern about open concept living is losing the distinction between rooms.
Fortunately, several design techniques help define separate functional areas without rebuilding walls.
Examples include:
- Kitchen islands
- Area rugs
- Lighting fixtures
- Ceiling treatments
- Built-in shelving
- Furniture placement
- Accent walls
- Flooring transitions
These features provide visual organization while maintaining an open, connected layout.
Is an Open Concept Right for Every Home?
Although open floor plans remain popular, they are not always the best solution for every homeowner.
Traditional layouts may still be preferred by those who:
- Work from home and need quiet spaces
- Value greater privacy
- Prefer separate formal dining rooms
- Have multigenerational households requiring independent spaces
Every remodeling project should reflect how the homeowner actually lives rather than simply following design trends.
An experienced contractor can help evaluate whether an open concept layout will improve your home's functionality.
Common Mistakes to Avoid
When planning an open concept remodel, homeowners should avoid:
- Removing walls without structural evaluation
- Failing to consider furniture placement
- Ignoring storage needs
- Overlooking lighting design
- Choosing aesthetics over functionality
- Making major design changes after construction begins
Careful planning helps ensure the finished space is both beautiful and practical.
Frequently Asked Questions
Can any wall be removed to create an open floor plan?
No. Some walls are load bearing and require structural engineering before they can be removed safely.
Will an open concept remodel increase my home's value?
In many cases, yes. Modern, open layouts are attractive to many buyers and often improve overall market appeal.
How long does an open concept remodeling project take?
The timeline depends on the complexity of the project, structural modifications, permits, and finish selections. Many projects take several weeks to several months.
Can older homes be converted to open floor plans?
Yes. Many older homes can be successfully remodeled, although structural modifications may be required depending on the existing construction.
Transform Your Home With an Open Concept Remodel
An open concept renovation can dramatically improve the way your home looks, feels, and functions. By creating larger, brighter, and more connected living spaces, homeowners often enjoy greater comfort, improved entertaining opportunities, increased natural light, and stronger long-term property value.
Every home is different, which is why careful planning and experienced construction are essential before removing walls or altering structural components.
JC Construction & Remodeling proudly provides professional remodeling services throughout Granger, Mishawaka, South Bend, Elkhart, Niles, and surrounding communities within approximately thirty miles. Whether you are considering opening your kitchen, redesigning your main living area, or planning a complete home renovation, our team is committed to delivering quality workmanship and personalized service from start to finish.
If you are ready to explore the possibilities of an open concept remodel, contact JC Construction & Remodeling at
574 347 0777 or email
JCConstructionandRemodelingllc@gmail.com to schedule a consultation.
Recent Posts